Joy Leerskov

BEDS3
BATHS2 full 1 partial
MLS#10231551
STATUSActive
PROPERTY TYPEResidential - Single Family
SUBDIVISIONN-A
NEIGHBORHOODHardeman County
Property Description
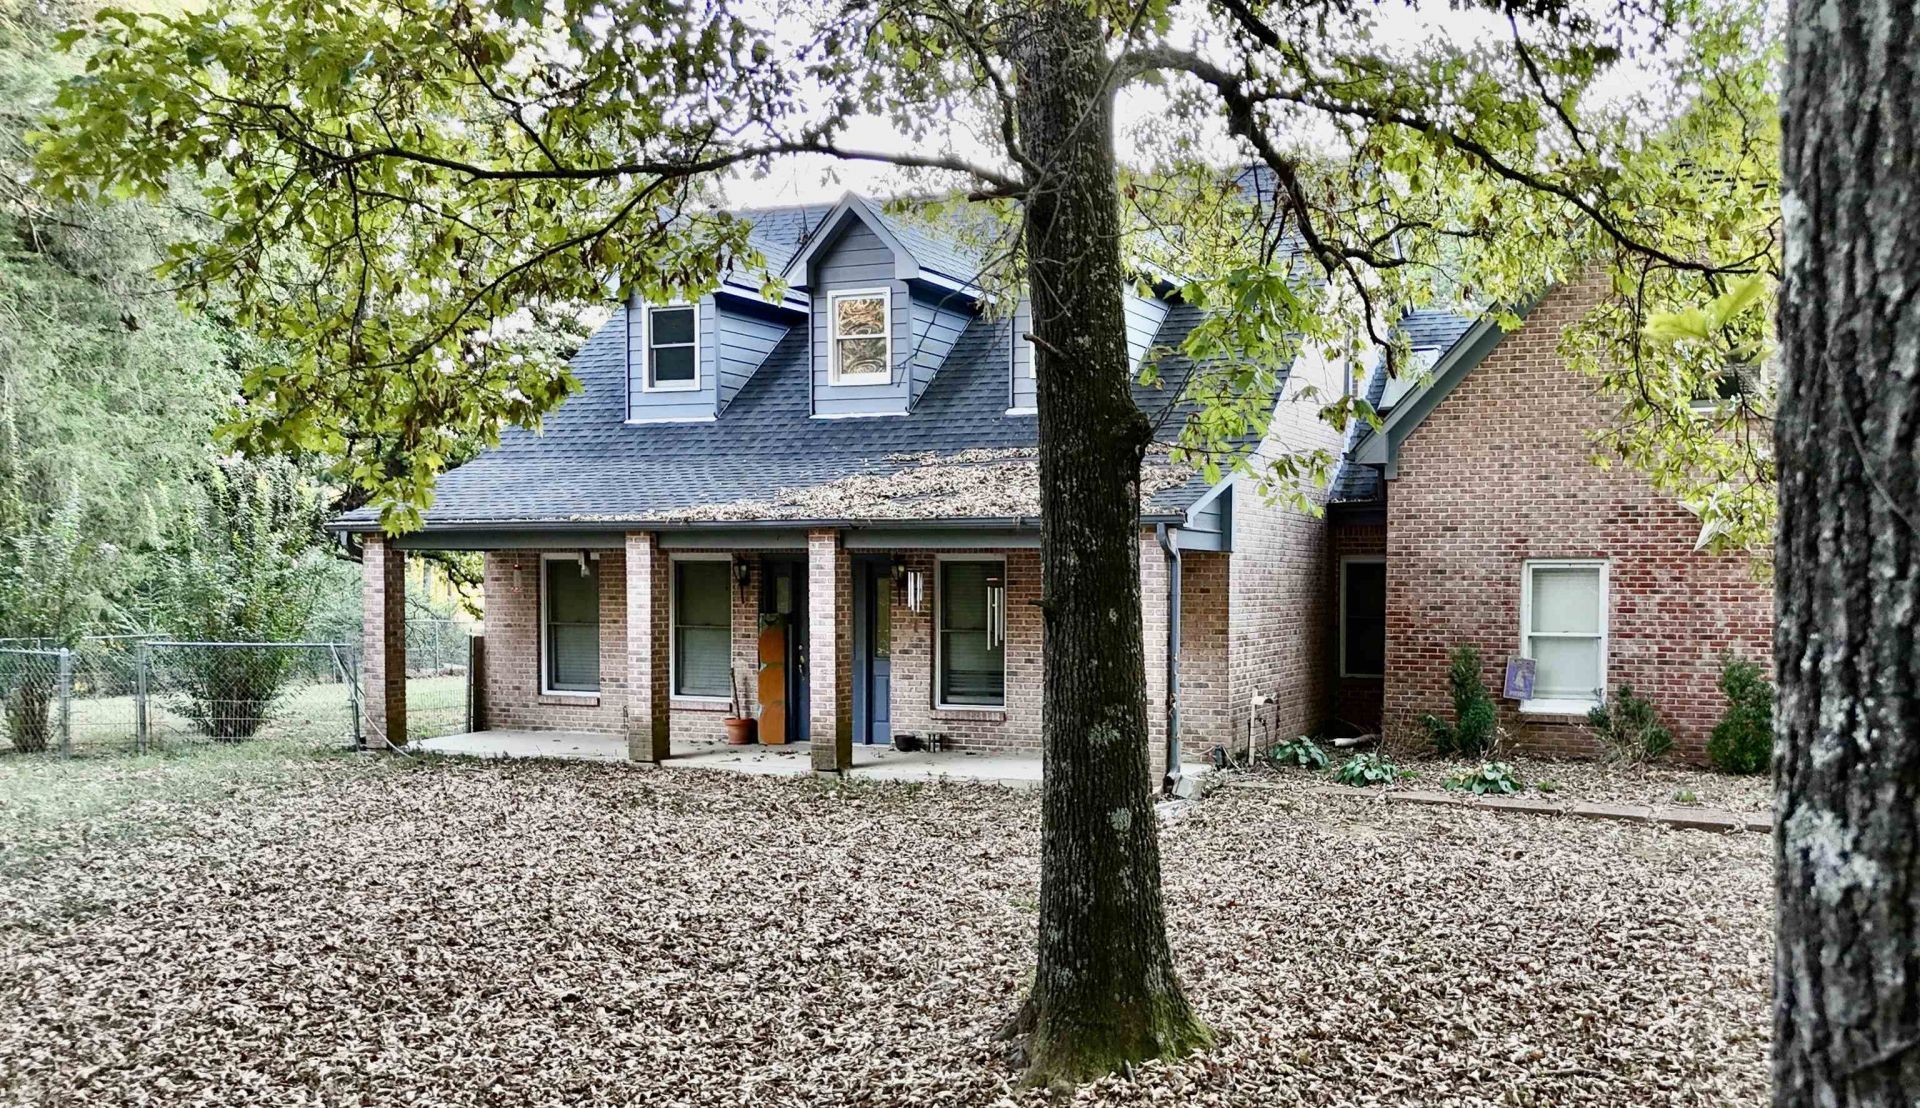
Room to breathe on 5.06 +/- acres! This 3 bedroom, 2.5 bath home offers the peace and privacy of country living, just minutes from Bolivar. Only 25 minutes from Somerville and 40 minutes to Jackson. The layout provides plenty of room for everyone. Cozy up by the electric fireplace on cool evenings, or spread out in the bonus room, ideal for a game room, media room, or home gym. A flexible extra room works well as a home office, workroom, or mud room, giving you space to set things up just the way you want. Retreat to the primary suite, featuring new flooring in the bedroom and closet and a bath with a relaxing Jacuzzi tub and separate shower. Recent updates include a roof approximately 6 years old and new toilets, so you can move in with peace of mind. The 5 +/- acres leave room to garden, keep animals, or simply enjoy the quiet and views. Properties with this much land this close to town don't last long!
Property Features
Property Type: Residential - Single Family
Cooling: Central, Window Unit(s)
Fenced: Yes
Heating: Central, Gas
Home Style: Traditional
Year Built: 1999
Feature Descriptions
Additional Rooms: Bonus Room, Play Room, Storage Room
Bed and Bath: Primary Down, Separate Tub & Shower
Exterior: Porch, Patio, Covered Patio, Chain Fence, Pet Area
Exterior/ Windows: Wood Window(s)
Fireplace: In Living Room
Floors/ Ceilings: Tile, Vinyl/Luxury Vinyl Floor
Living/ Dining Room: LR/DR Combination
Lot: Chain Fenced, Some Trees
Parking/ Storage: Workshop(s)
Total Rooms: 9
Water/ Sewer: Gas Water Heater, Public Water, Septic Tank
Room Sizes
Primary Bedroom: 13x11
Dining Area: 12x11
Den/ Great Room: 13x19
Living room: N/A
Listed By / Shown By
Listed By
Agency Name: Premier Farm Realty Group
Agency Phone: 636-387-8317
Shown By
Agent Name: Joy Leerskov
Agent Phone: (901) 299-9325
Agency Title: Crye-Leike Real Estate Services

Source: MAAR MLS
Estimate Your Payment
Estimated Payment
$ 727.48 per month $643.19 Principal & Interest $0.00 Property Tax (data not provided by mls) $84.29 Homeowner's InsuranceChange Payment Information
Privacy Policy / DMCA Notice / ADA Accessibility


This site is hosted, designed and copyright
© 1994 - 2026 by
Delta Media Group, Inc. -- Patent Pending --
1125 Walton Rd Rd | MLS# 10231551
This single family home located at 1125 Walton Rd Rd, Bolivar, TN 38008 is currently listed for sale with an asking price of $289,000. This property was built in 1999 and has 3 bedrooms and 2 full and 1 partial baths. Walton Rd Rd is located in the N-A subdivision. Search N-A real estate on joy.crye-leike.com today.