Joy Leerskov

BEDS4
BATHS2 full
MLS#10231375
STATUSActive
PROPERTY TYPEResidential - Single Family
SUBDIVISIONCOLONIAL ACRES
NEIGHBORHOODSea Isle-Park
Property Description
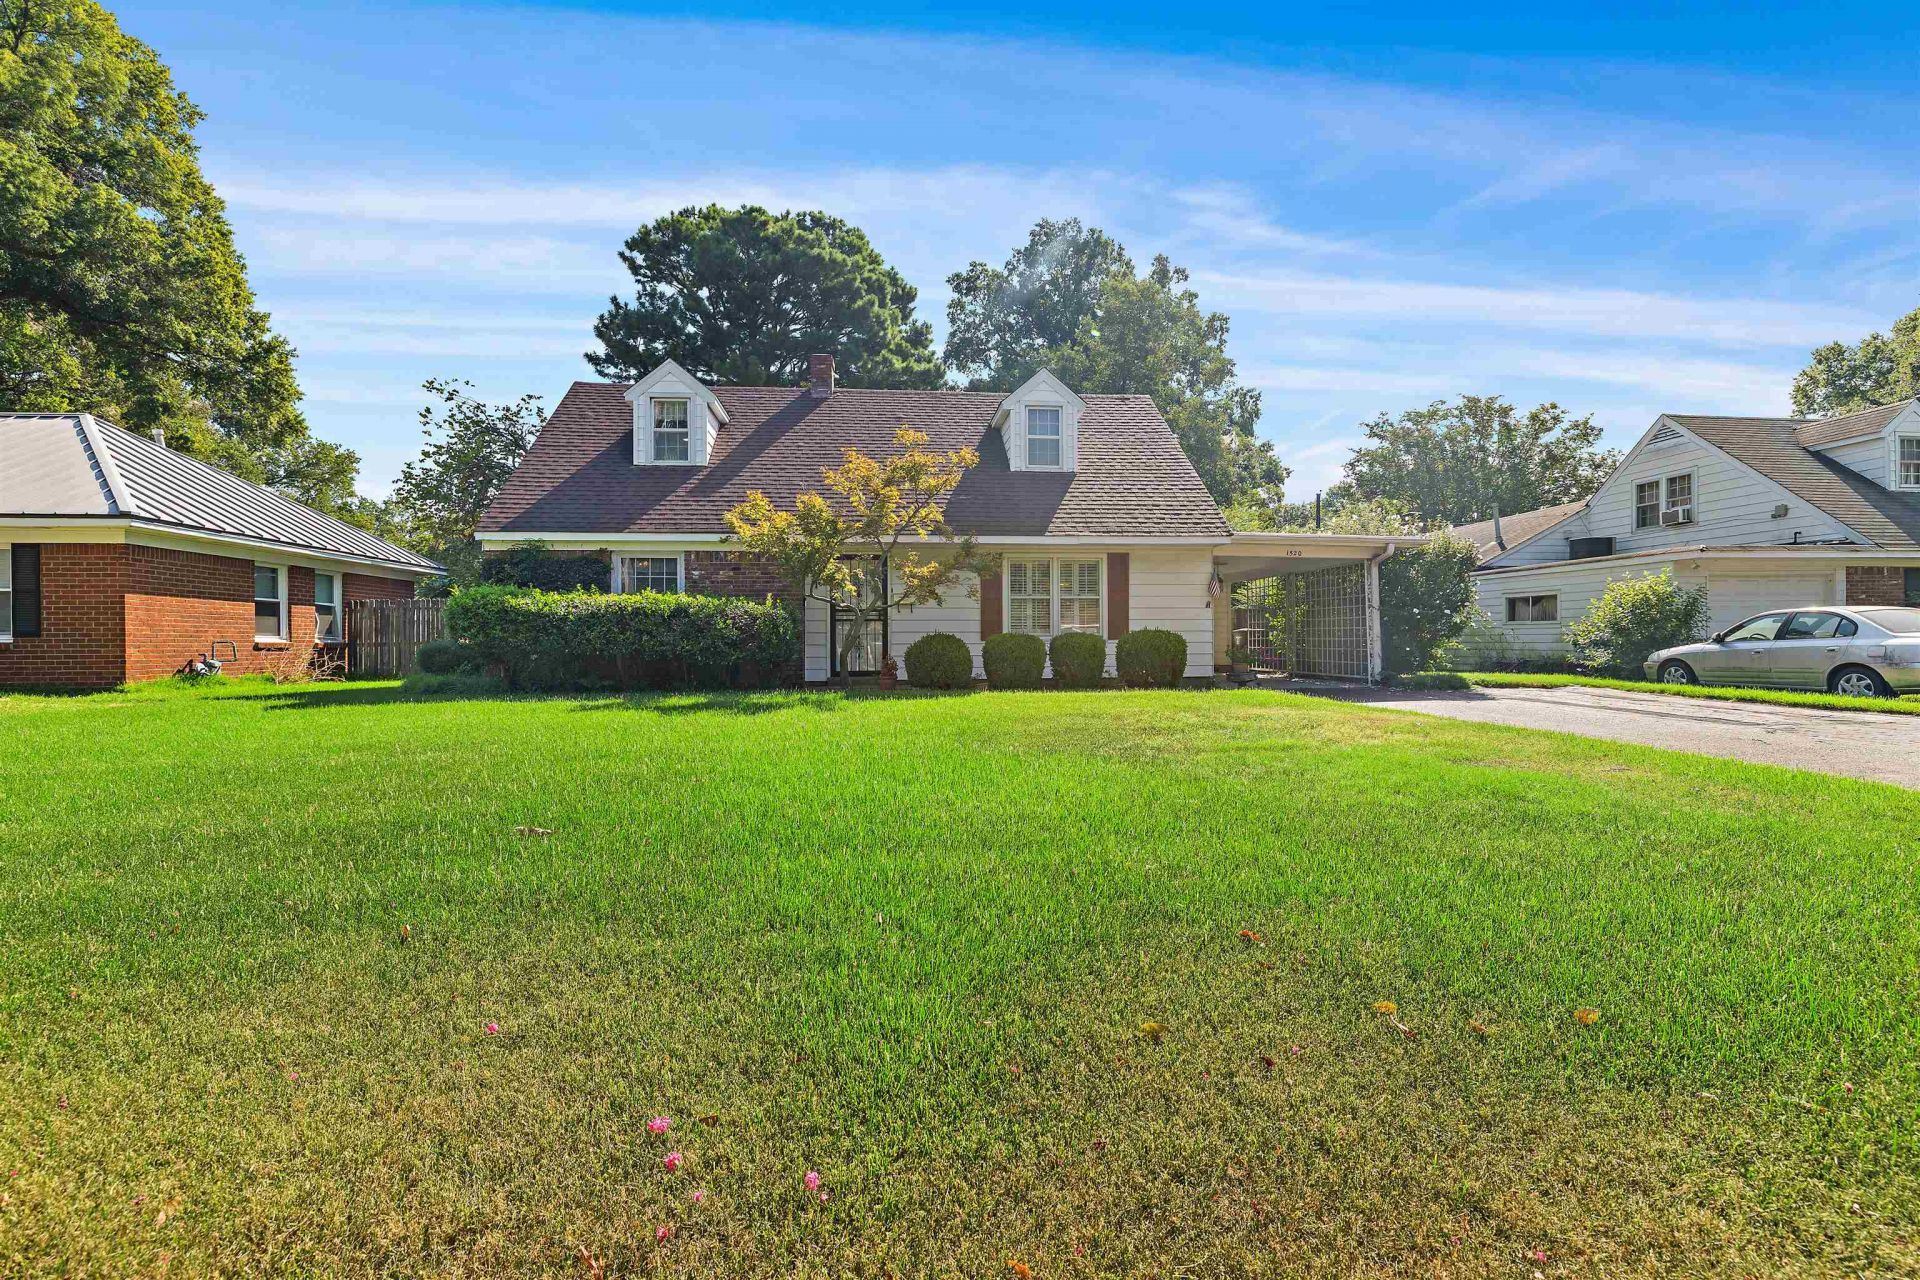
Welcome to 1520 Mount Moriah, a spacious home offering a flexible layout with four bedrooms and two full baths. The floor plan features two bedrooms upstairs and two bedrooms downstairs, providing plenty of options for family, guests, a home office, or additional living space. Enjoy both formal living and dining room, plus a cozy kitchen. A large all-season sunroom adds valuable space for relaxing, entertaining, or enjoying natural light throughout the year. The upstairs also includes a generously sized laundry room for added convenience. The primary bedroom features large walk-in closets, offering excellent storage. A single-carport provides covered parking. An additional deck and patio make the outside very welcoming. With its versatile layout and multiple living spaces, this home offers room to accommodate a variety of needs and lifestyles.
Property Features
Property Type: Residential - Single Family
Cooling: Window Unit(s)
Home Style: Colonial, Ranch
Lot Size: 0.24 Acres
Roof Type: Composition Shingles
Year Built: 1956
Feature Descriptions
Bed and Bath: 1 or More BR Down, Full Bath Down
Days on Site: 1
Exterior/ Windows: Brick Veneer
Flood Insurance Required: No
Floors/ Ceilings: Part Hardwood
Living/ Dining Room: Separate Dining Room, Separate Living Room
Lot: Level, Some Trees
Parking/ Storage: Driveway/Pad
Total Rooms: 7
Water/ Sewer: Public Sewer, Public Water
Room Sizes
Primary Bedroom: 19x17
Bedroom 2: 13x11
Bedroom 3: 11x10
Bedroom 4: 11x10
Dining Area: 11x9
Den/ Great Room: 15x13
Kitchen: 11x10
Living room: 17x12
Listed By / Shown By
Listed By
Agency Name: Harbur Realty
Agency Phone: 901-878-3308
Shown By
Agent Name: Joy Leerskov
Agent Phone: (901) 299-9325
Agency Title: Crye-Leike Real Estate Services

Source: MAAR MLS
Estimate Your Payment
Estimated Payment
$ 604.14 per month $534.14 Principal & Interest $0.00 Property Tax (data not provided by mls) $70.00 Homeowner's InsuranceChange Payment Information
Privacy Policy / DMCA Notice / ADA Accessibility


This site is hosted, designed and copyright
© 1994 - 2026 by
Delta Media Group, Inc. -- Patent Pending --
1520 Mt Moriah Rd | MLS# 10231375
This single family home located at 1520 Mt Moriah Rd, Memphis, TN 38117 is currently listed for sale with an asking price of $240,000. This property was built in 1956 and has 4 bedrooms and 2 full baths. Mt Moriah Rd is located in the COLONIAL ACRES subdivision. Search COLONIAL ACRES real estate on joy.crye-leike.com today.