Joy Leerskov

BEDS3
BATHS2 full 1 partial
SQUARE FEET2,619
MLS#4164211
STATUSActive
PROPERTY TYPEResidential - Single Family
SUBDIVISIONPinehurst
Property Description
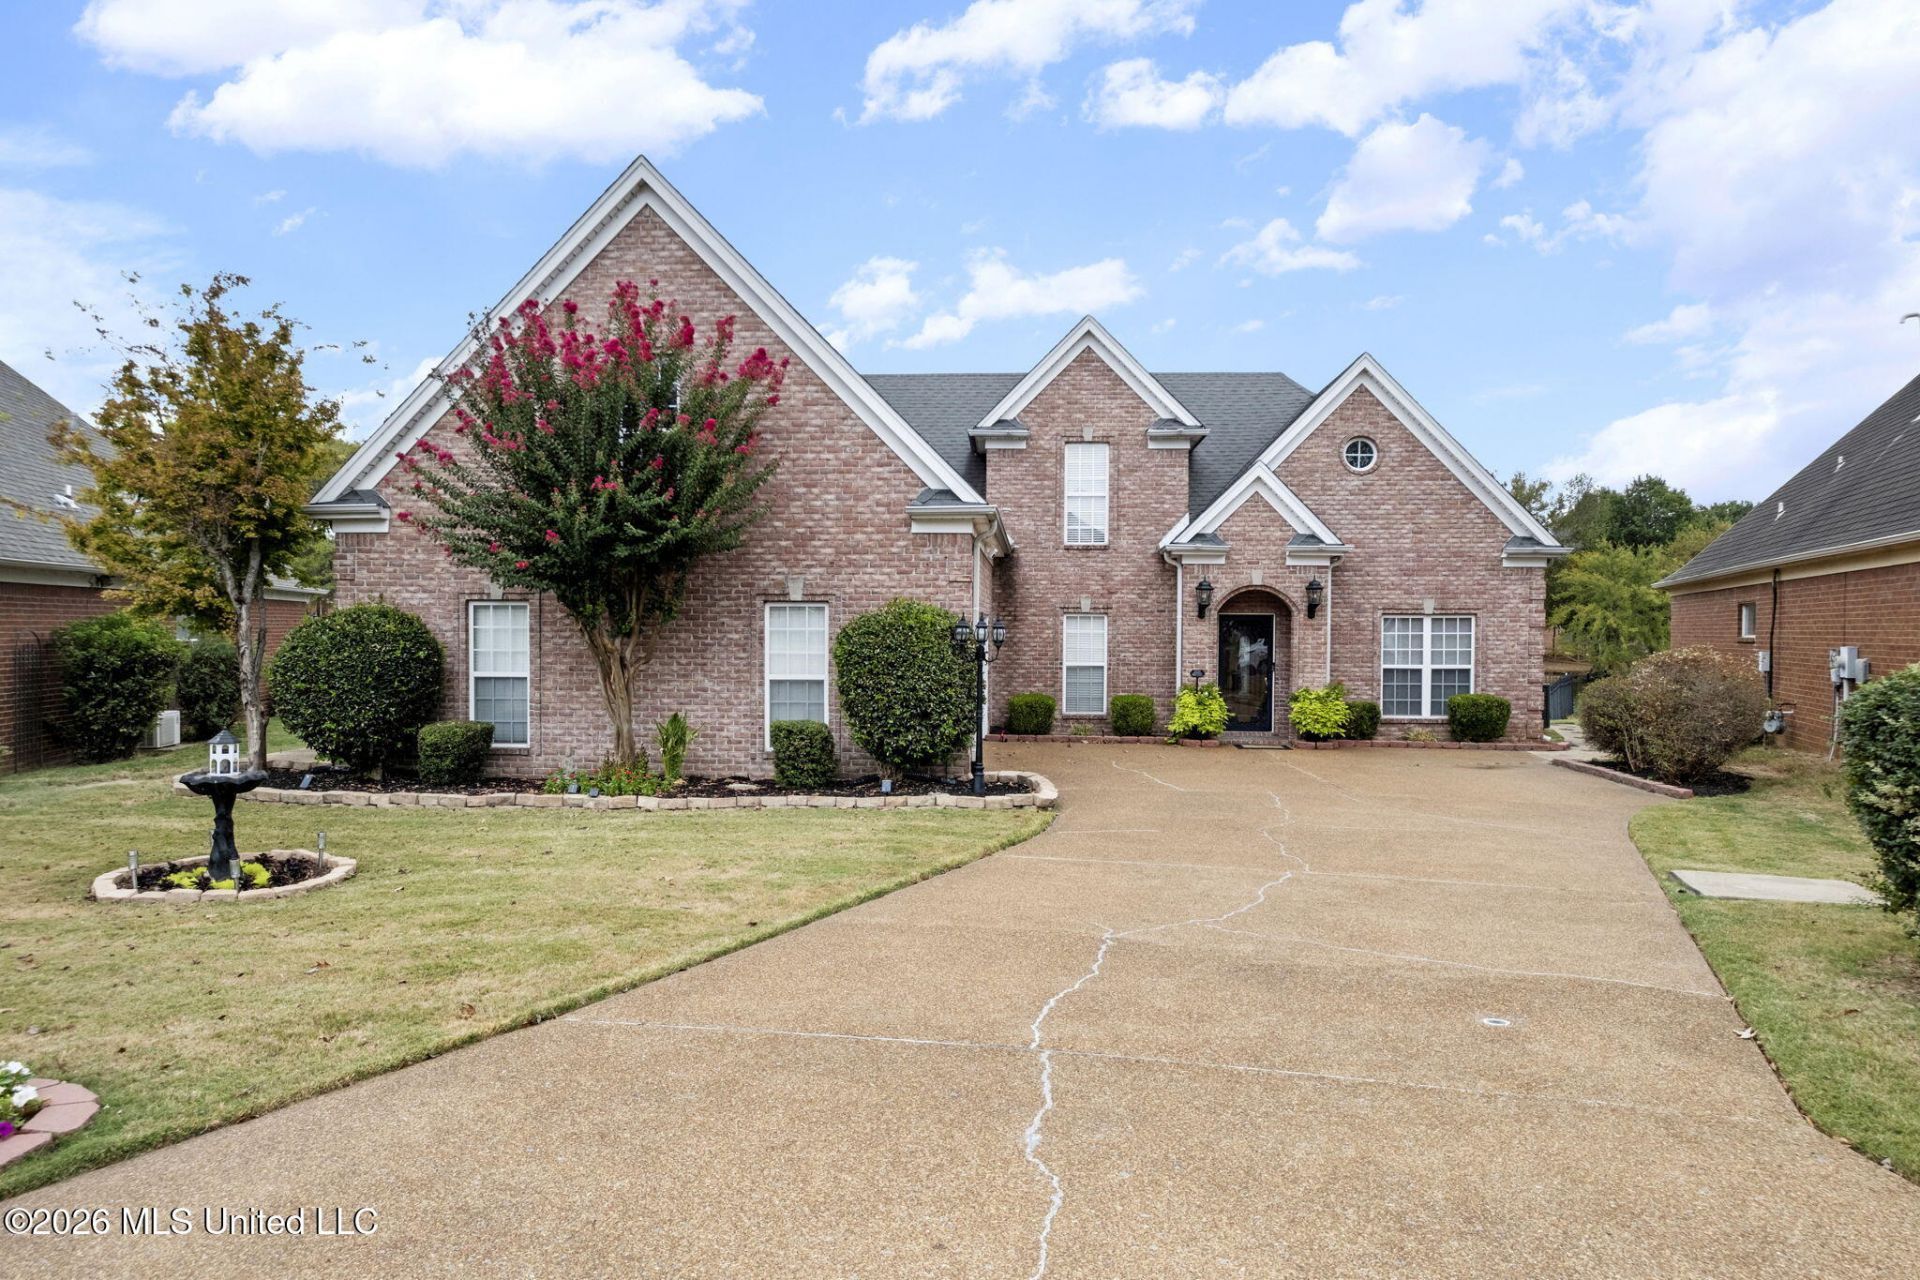
**Stunning Lake-View Home with Custom Features** Welcome to this beautiful smoke-free, pet-free home offering flexible living space with the primary suite conveniently located downstairs and three to four additional bedrooms upstairs. From the living room to the primary suite and chef's kitchen, enjoy breathtaking panoramic views of the lake. The primary suite includes a luxurious custom-painted bathroom with a jacuzzi tub, separate shower, and oversized his-and-hers walk-in closets. This home features custom paint throughout, hardwood floors, decorative lighting, ceiling fans, and elegant roller shades. Two remodeled bathrooms, finished bonus room or additional bedroom, and a spacious shelter room with abundant shelving provide comfort and versatility. The gourmet kitchen is designed for entertaining and features custom cabinets, granite countertops, **double ovens with a warming drawer**, a large pantry with plenty of shelving, and new appliances, excluding the refrigerator. Additional amenities include a central vacuum system, doggy door, updated A/C units, a new water heater, and a two-car garage. With its exceptional lake views, thoughtful updates, and beautiful custom details, this home is ready to welcome its next owner.
Property Features
Property Type: Residential - Single Family
Garage: 2
Lot Size: 0.15 Acres
Roof Type: Architectural Shingles
Stories: 2.0
Taxes: $2,222
Year Built: 2003
Feature Descriptions
Days on Site: 2
Flooring: Wood
HOA Fee: $160/ Annually
Lot: Cul-De-Sac, Landscaped
Lot Dimensions: 46x140
Parcel#: 2072100900024400
Patio/Porch: Covered, Patio, Porch
Security: yes
Security: Security Lights, Security System, Smoke Detector(s)
Sewer: Public Sewer
Water: Public
Water Features: Lake, Waterfront
Window: Insulated Windows
Local Schools
High School: Desoto Central
Middle School: Desoto Central
Elementary School: Desoto Central
Listed By / Shown By
Listed By
Agency Name: Keller Williams Realty
Shown By
Agent Name: Joy Leerskov
Agent Phone: (901) 299-9325
Agency Title: Crye-Leike Real Estate Services

Source: MLS United MLS
Estimate Your Payment
Estimated Payment
$ 1,114.03 per month $821.23 Principal & Interest $185.17 Property Tax $107.63 Homeowner's InsuranceChange Payment Information
Information is deemed to be reliable but not guaranteed.© 2026 MLS United, LLC.
Privacy Policy / DMCA Notice / ADA Accessibility


This site is hosted, designed and copyright
© 1994 - 2026 by
Delta Media Group, Inc. -- Patent Pending --
4672 Jacob Lane | MLS# 4164211
This single family home located at 4672 Jacob Lane, Southaven, MS 38672 is currently listed for sale with an asking price of $369,000. This property was built in 2003 and has 3 bedrooms and 2 full and 1 partial baths with 2619 sq. ft. Jacob Lane is located in the Pinehurst subdivision. Search Pinehurst real estate on joy.crye-leike.com today.