Joy Leerskov

BEDS5
BATHS3 full 1 partial
SQUARE FEET4,302
MLS#4116148
STATUSActive
PROPERTY TYPEResidential - Single Family
SUBDIVISIONRidgewood
Property Description
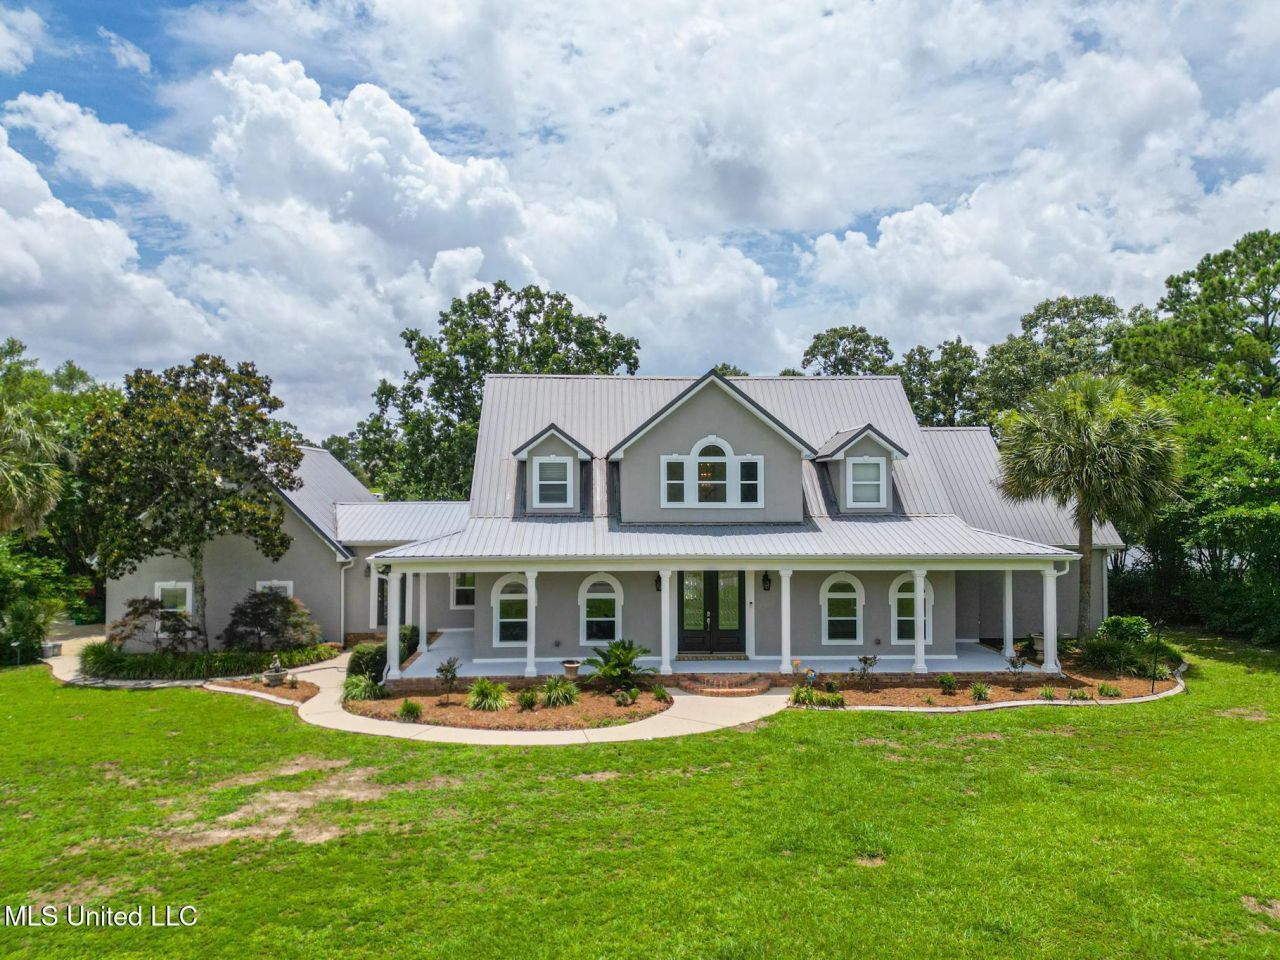
This stunning lakefront executive home sits on 1.77 acres with a private dock, in-ground pool, and metal roof. Inside, enjoy soaring ceilings, a grand two-story foyer, and a great room with lake views and built-ins. The gourmet kitchen features granite, stainless appliances including Thermador refrigerator and freezer, fireplace, and a walk-in butler's pantry with wet bar and ice maker. With 3 fireplaces, a luxurious main suite with sitting room, and a large bonus room over the garage, this home is the perfect blend of elegance and comfort. Improvements to the property and include new LVP flooring, fresh paint, one new HVAC unit, all new screws in the metal roof, new pool skimmers and salt cell, and newer hardware and fixtures throughout, including door knobs, ceiling fans, and some light fixtures. We also installed both garage doors in March. The garage door on the right when pulling up to the house will be repaired. The septic system was also pumped and serviced last year. The property includes an opportunity to purchase an adjacent 1.87-acre lot.
Property Features
Property Type: Residential - Single Family
Garage: 2
Lot Size: 1.77 Acres
Roof Type: Metal
Stories: 2.0
Taxes: $6,133
Year Built: 2000
Feature Descriptions
Days on Site: 477
Flooring: Carpet, Tile, Luxury Vinyl
HOA Fee: $150/ Annually
Lot: Sloped, Landscaped, Cleared, Few Trees, Front Yard, Views
Lot Dimensions: 200 x 253 x 201 x 275
Parcel#: 071t-0-02-027.000
Patio/Porch: Covered, Patio, Porch, Rear Porch, Front Porch
Security: yes
Security: Secured Garage/Parking, Security Lights, Security System, Smoke Detector(s)
Sewer: Septic Tank
Swimming Pool: Yes
Water: Public
Water Features: Pond, Waterfront, View
Window: Shutters, Blinds
Local Schools
High School: Hancock
Middle School: Hancock Middle School
Elementary School: East Hancock
Listed By / Shown By
Listed By
Agency Name: RE/MAX Coast Delta Realty
Shown By
Agent Name: Joy Leerskov
Agent Phone: (901) 299-9325
Agency Title: Crye-Leike Real Estate Services

Source: MLS United MLS
Estimate Your Payment
Estimated Payment
$ 2,071.52 per month $1,379.63 Principal & Interest $511.08 Property Tax $180.80 Homeowner's InsuranceChange Payment Information
Information is deemed to be reliable but not guaranteed.© 2026 MLS United, LLC.
Privacy Policy / DMCA Notice / ADA Accessibility


This site is hosted, designed and copyright
© 1994 - 2026 by
Delta Media Group, Inc. -- Patent Pending --
5029 Crescent Ridge Drive | MLS# 4116148
This single family home located at 5029 Crescent Ridge Drive, Kiln, MS 39556 is currently listed for sale with an asking price of $619,900. This property was built in 2000 and has 5 bedrooms and 3 full and 1 partial baths with 4302 sq. ft. Crescent Ridge Drive is located in the Ridgewood subdivision. Search Ridgewood real estate on joy.crye-leike.com today.