Joy Leerskov

BEDS4
BATHS3 full
SQUARE FEET2,730
MLS#4157169
STATUSActive
PROPERTY TYPEResidential - Single Family
SUBDIVISIONStonecrest
Property Description
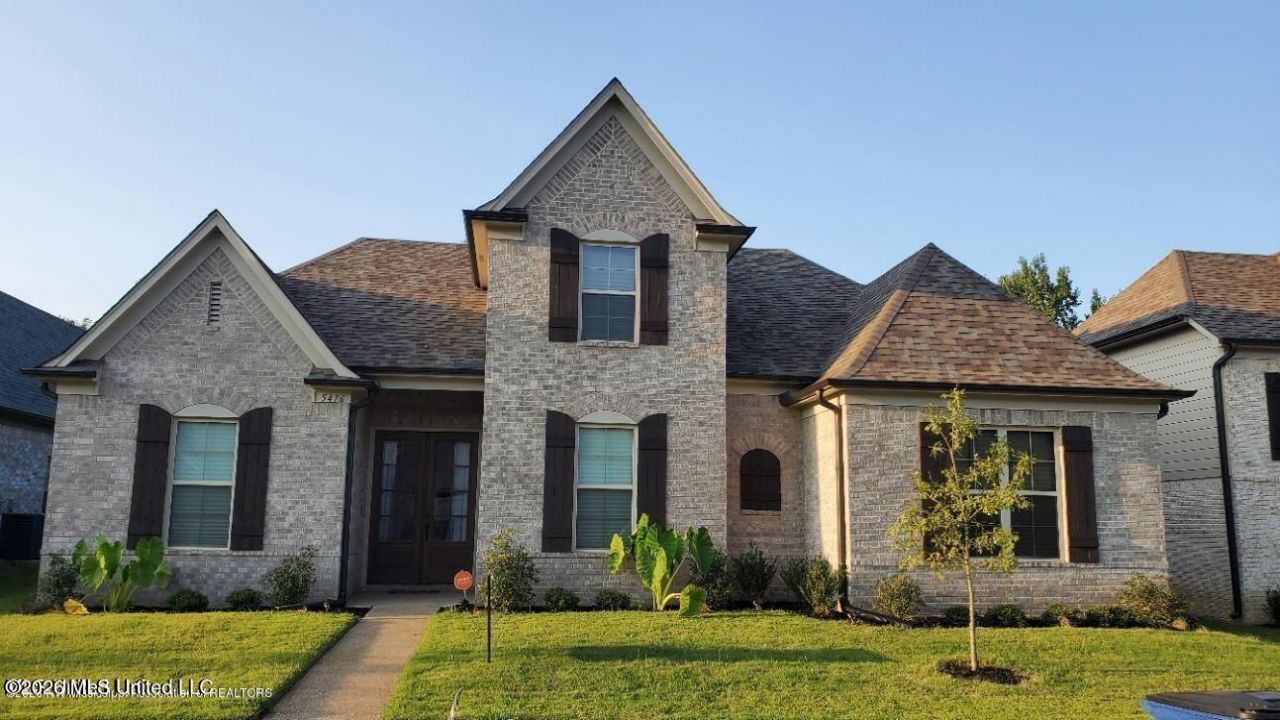
Beautiful home in Stonecrest Subdivision! Home is only 7 years old and features two bedrooms downstairs and two full bathrooms. Upstairs has two bedrooms and a full bathroom. The 4th bedroom is large and currently used for a bonus room. This jewel has an open floorplan and a separate formal dining room plus an eat in kitchen. The counters are granite and there is a gas line for the stove. The front has a double door entry, foyer, and wood floors in the foyer, dining room, kitchen, hallways, primary bedroom and living room. The living room fireplace is flanked with built in bookcases on both sides. Also, this open floor plan has a wall of windows that provides plenty of natural light. Everyone will enjoy the backyard with a rear load garage and covered patio. Beautiful home in a beautiful subdivision! Seller will provide a One-Year Home Warranty for the buyer with an acceptable offer! Don't miss your opportunity!!
Property Features
Property Type: Residential - Single Family
Garage: 2 car attached
Lot Size: 0.23 Acres
Roof Type: Architectural Shingles
Stories: 2.0
Taxes: $2,786
Year Built: 2019
Feature Descriptions
Days on Site: 1
Flooring: Carpet, Laminate, Combination, Hardwood, Tile
HOA Fee: $550/ Annually
Lot Dimensions: 60X170
Parcel#: 1076242000008500
Patio/Porch: Covered, Slab
Security: Prewired, Smoke Detector(s)
Sewer: Public Sewer
Water: Public
Window: Shutters, Vinyl Clad, Blinds
Local Schools
High School: Desoto Central
Middle School: Desoto Central
Elementary School: Pleasant Hill
Listed By / Shown By
Listed By
Agency Name: Crye-Leike Of TN-Southeast

Shown By
Agent Name: Joy Leerskov
Agent Phone: (901) 299-9325
Source: MLS United MLS
Estimate Your Payment
Estimated Payment
$ 1,239.06 per month $890.23 Principal & Interest $232.17 Property Tax $116.67 Homeowner's InsuranceChange Payment Information
Information is deemed to be reliable but not guaranteed.© 2026 MLS United, LLC.
Privacy Policy / DMCA Notice / ADA Accessibility


This site is hosted, designed and copyright
© 1994 - 2026 by
Delta Media Group, Inc. -- Patent Pending --
5476 Stonecrest Drive | MLS# 4157169
This single family home located at 5476 Stonecrest Drive, Olive Branch, MS 38654 is currently listed for sale by Crye-Leike Of TN-Southeast, with an asking price of $400,000. This property was built in 2019 and has 4 bedrooms and 3 full baths with 2730 sq. ft. Stonecrest Drive is located in the Stonecrest subdivision. Search Stonecrest real estate on joy.crye-leike.com today.